Timber battens for walls and ceilings: Design applications, species selection, and installation
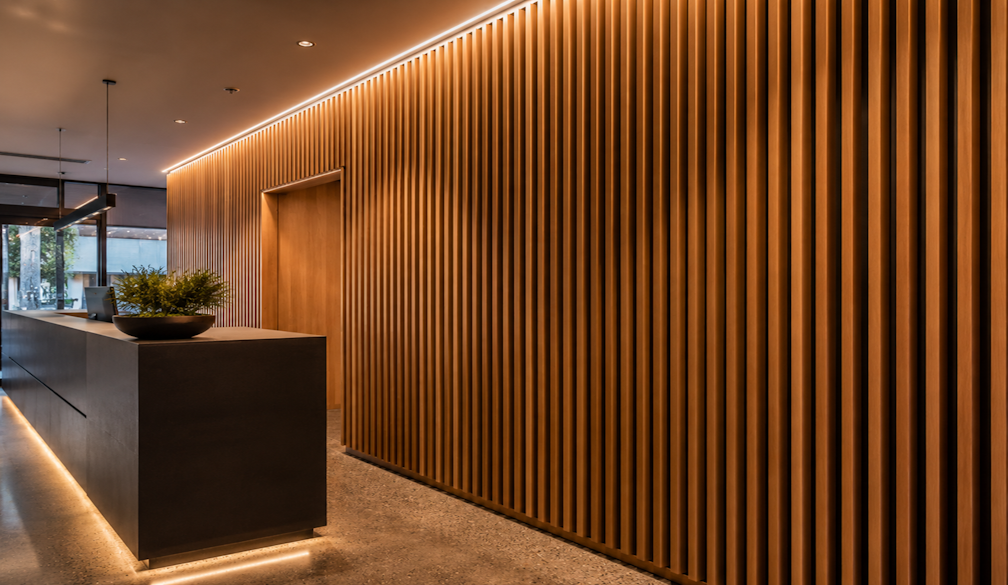
Few architectural elements have made as significant a comeback in contemporary Australian design as the timber batten. From feature walls in residential interiors to expansive ceiling grids in commercial hospitality spaces, the rhythm and warmth of linear timber profiles have become a defining characteristic of modern Australian architecture.
The appeal is easy to understand. Timber battens bring acoustic performance, visual depth, and material authenticity to spaces that smooth plasterboard alone cannot achieve. They work in concert with light, casting shadows that change through the day, adding dimension to surfaces that would otherwise be flat.
Applications for timber battens
Timber battens are used in three primary architectural contexts: feature walls, ceilings, and external screening. Each application has specific requirements that influence species selection, profile dimensions, and installation method.
Feature walls are the most common interior application. Vertical or horizontal batten arrangements create a textured surface that works as a focal point, a room divider, or a backdrop to lighting design. The scale of the battens, their width, thickness, and spacing, determines whether the effect reads as fine and delicate or bold and structural.
Timber ceiling battens are used to create coffered or raked ceiling effects, conceal service runs, improve acoustics, and add warmth to large commercial or residential spaces. The ceiling plane is often the most underutilised surface in a room, and a well-designed batten ceiling transforms the spatial experience significantly.
For external applications, timber battens are used as sunscreens, privacy screens, and garden fencing. Species selection for external battens must account for exposure to moisture, UV, and insect risk.
Species selection for interior battens
Interior timber batten applications give significant latitude in species selection, as the primary criteria are aesthetic rather than durability. Common choices for interior applications include:
- Blackbutt — pale straw colour with subtle grain, versatile and well-suited to contemporary interiors
- Spotted Gum — characteristic fiddleback figure and colour variation that adds visual interest
- Victorian Ash — a lighter, more uniform species that takes stain and finish well
- American White Oak — popular for its fine, consistent grain and compatibility with a range of interior palettes
- Tasmanian Oak — warm honey tones, good workability, widely available
The right species choice depends on the colour palette of the space, the level of character variation desired, and the finish to be applied.
Profile dimensions and spacing
The proportions of batten profiles and the spacing between them are the primary levers in batten design. Small changes in these variables produce dramatically different effects.
Narrower battens (40–60 mm) with tighter spacing create a denser, more refined texture that suits residential and high-end hospitality applications. Wider battens (70–120 mm) with more generous spacing read as bolder and more industrial, suiting commercial and public spaces.
Shadow gaps, the visible space between battens, are typically between 10 mm and 30 mm for interior applications. The shadow gap is as important as the batten itself; it creates the linear rhythm that defines the effect. Deeper profiles and wider gaps produce more dramatic shadow lines.
Fixing methods and substrate requirements
Correct fixing is critical to the long-term performance of a timber batten ceiling or wall installation. The fixing method must accommodate the natural movement of timber in response to moisture and temperature changes. Rigid connections that prevent this movement will lead to splitting, cupping, or joint failure.
Concealed clip systems are the preferred fixing method for most architectural applications, as they eliminate visible fixings and allow for some controlled movement. Face-fixed applications using stainless steel nails or screws are appropriate for more utilitarian contexts.
The substrate, whether plasterboard, structural framing, or a secondary batten system, must be level, plumb, and structurally adequate for the load imposed by the battens. For ceiling applications, particularly, consult the relevant fixing manufacturer's load tables.
Fire performance and building code compliance
In commercial and multi-residential applications, the fire performance of interior finishes is a building code requirement. Timber battens installed on walls and ceilings are classified as a finished material and must meet the Spread-of-Flame Index and Smoke-Developed Index requirements of the National Construction Code for the specific occupancy class.
This does not mean timber cannot be used in commercial interiors; it means the correct species, finish, and installation system must be specified. Some species and finishes are inherently more fire-resistant than others, and fire-retardant treatments are available to achieve compliance in applications where untreated timber would not.
Conclusion
Timber battens bring a quality of warmth, depth, and material honesty to interior and exterior spaces that few other finishes can match. Used well in the right species, the right proportions, and with appropriate installation detail, they create environments that feel considered, human, and enduring.
As with all timber products, the quality of the outcome depends on the quality of the specification. Understanding the options across species, dimensions, and fixing systems is the foundation of a successful batten installation.